
FBCO Celebrates New Building’s ‘Topping Out’
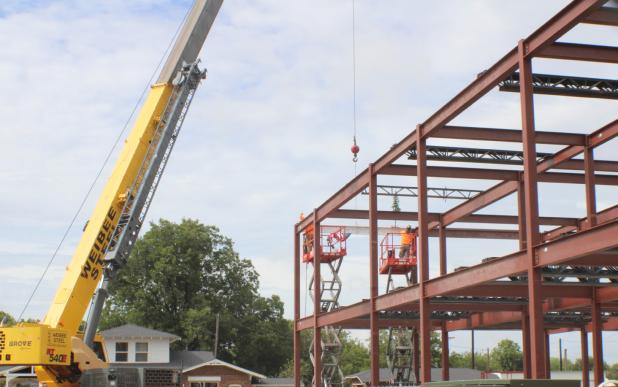
Several dozen members of First Baptist Church of Olney gathered Friday, July 17, to celebrate a milestone years in the making as the final steel beam of the church’s new education building was lifted into place during a traditional topping-out ceremony.
The event marked the completion of the building’s steel superstructure, with church members, the contractors and architect, and community supporters watching as a crane carefully swung the beam into place atop the two-story struc- ture. Afterwards, the congregation gathered in the fellowship hall for cake and punch.
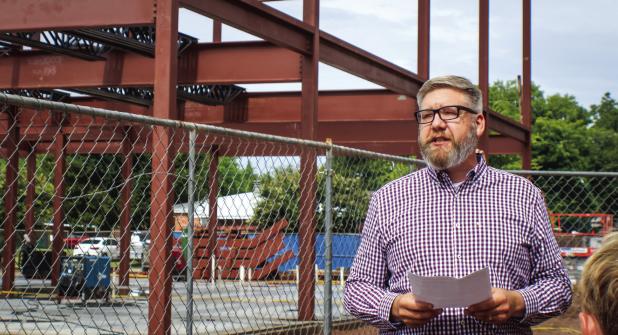
FBCO Pastor Dr. Chad Edgington told the crowd that topping-out ceremonies are an opportunity to pause and thank God for His provision.
“Unless the Lord builds the house, the laborers labor in vain,” he said, describing the project as one that has overcome rising costs, construction delays, and months of rain through the generosity of the congregation. The church has relied entirely on gifts from members and friends to fund the project.
Dr. Edgington also thanked the architect, contractor, engineers, property committee, and volunteers who have helped bring the project to life.
The new 17,300-square-foot building will replace aging educational facilities dating to 1916 and 1940, while part of a 1950 addition will be remodeled and repurposed. Church leaders said deteriorating conditions— including flooding, structural problems, and an inefficient, mazelike layout—made replacement the best longterm solution.
Designed by Mark Todd Architects of The Woodlands, the building has been in planning for nearly three years. Architect Jonathan Old said early soil testing revealed unexpected foundation challenges because of the area’s clay soils, and persistent spring rains delayed construction. Despite those setbacks, the congregation raised nearly all of the project’s estimated $6.9 million cost, allowing the church to complete the full vision instead of building in phases.
When completed, the facility will house Sunday school classes, Wednesday night children’s programs, youth ministry, nursery facilities, church offices, and conference rooms. The first floor will feature a large gathering space for fellowship and community meetings, while the second floor will include 13 classrooms and a flexible youth area that can be reconfigured for large or small groups. Church leaders said the building is designed to encourage collaboration while also serving as a welcoming gathering place for the community.
The new facility will also address longstanding accessibility concerns with an elevator, accessible restrooms, and improved security for children’s areas. Once construction is complete, the church plans to remove several obsolete buildings along Main Street and replace them with green space, a playground, and outdoor gathering areas.
Church leaders expect the building to be completed sometime during the first quarter of next year, creating a modern campus designed to serve both the congregation and the Olney community for generations to come.